
Plan Reviews
You bring the plans. We walk through them together.
For those that want more of a personalized plan review experience.
This is a private, one on one Zoom session focused entirely on your project. Before we meet, I’ll review your floor plans so our time is spent discussing the design itself rather than explaining drawings.
During the review, we’ll move through the home as if it already exists. We’ll look beyond dimensions and square footage to evaluate how the house will actually feel and function when you’re living in it every day.
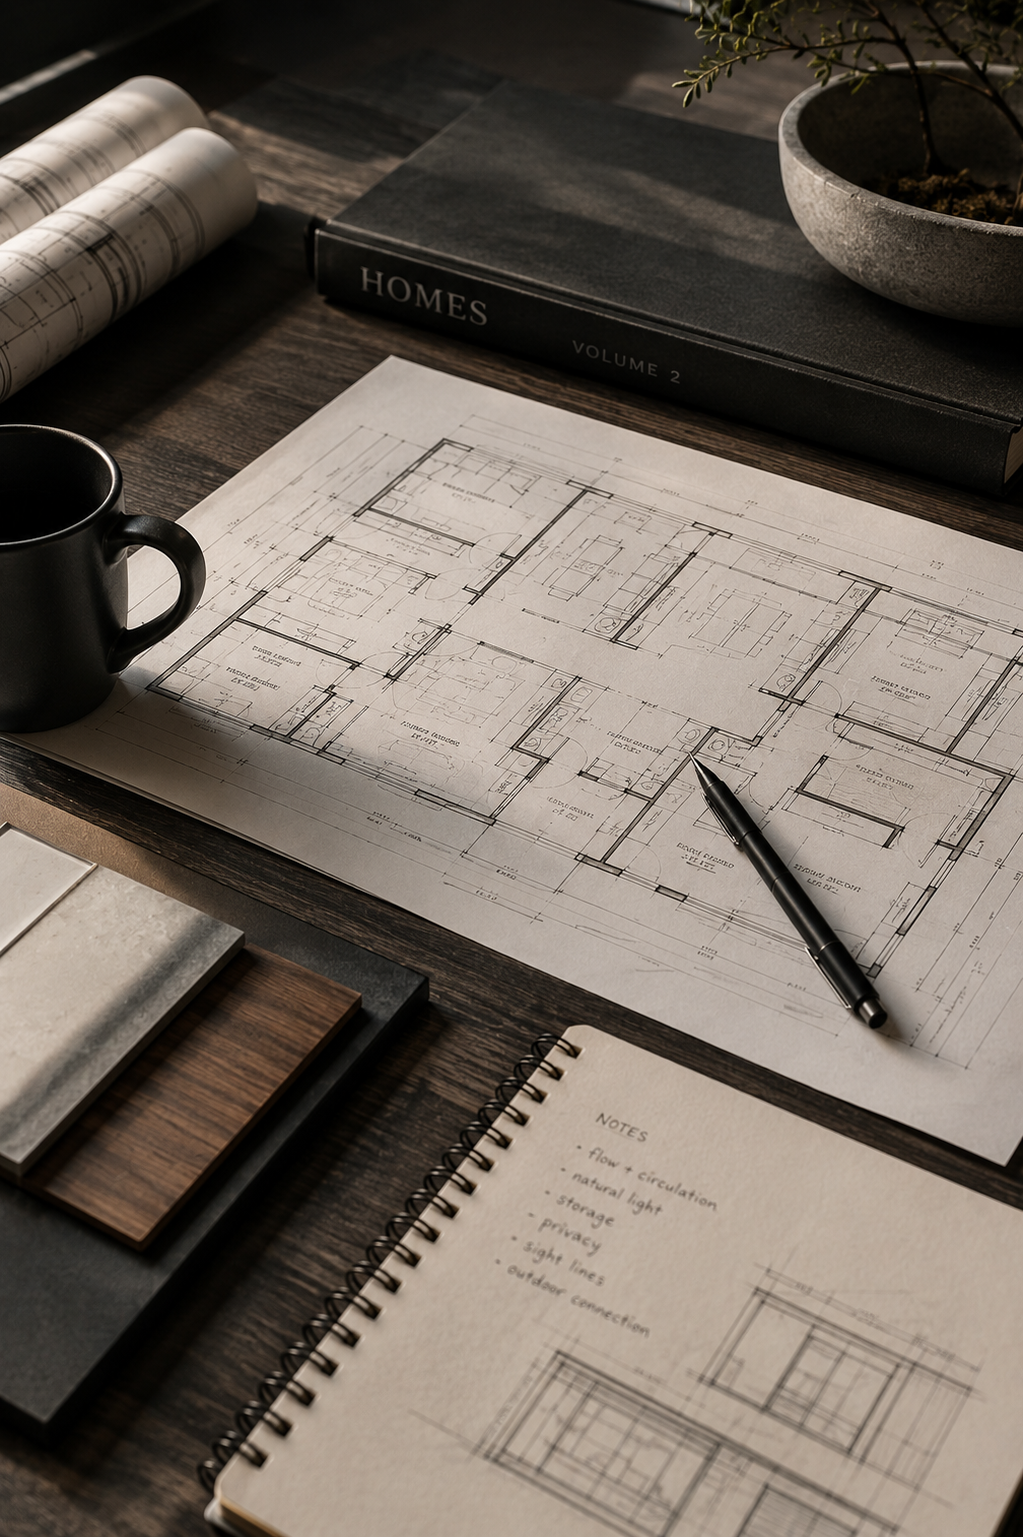
We’ll discuss circulation, room relationships, furniture layouts, natural light, views, storage, daily routines, privacy, sight lines, and the countless details that often get overlooked during design.
The goal is not to critique for the sake of critique.
The goal is to identify opportunities, uncover potential issues, and help you make informed decisions before those decisions become expensive to change.
Whether you’re building a custom home, remodel, addition, or ADU, you’ll leave with a clearer understanding of your design, greater confidence in your plans, and specific recommendations you can discuss with your architect, designer, or builder.
HOW IT WORKS
Submit your floor plans before the session
Complete a brief questionnaire so I understand your goals, priorities, and how you plan to live in the home
I review the plans in advance and prepare notes
We meet privately on Zoom for a focused 75 minute review
We walk through the home together, discussing strengths, concerns, and opportunities for improvement
You receive clear direction on the changes worth considering before construction begins
Leave with greater confidence, clarity, and a deeper understanding of how your home will actually function